
How Long Does a Basement Renovation Take in Calgary?
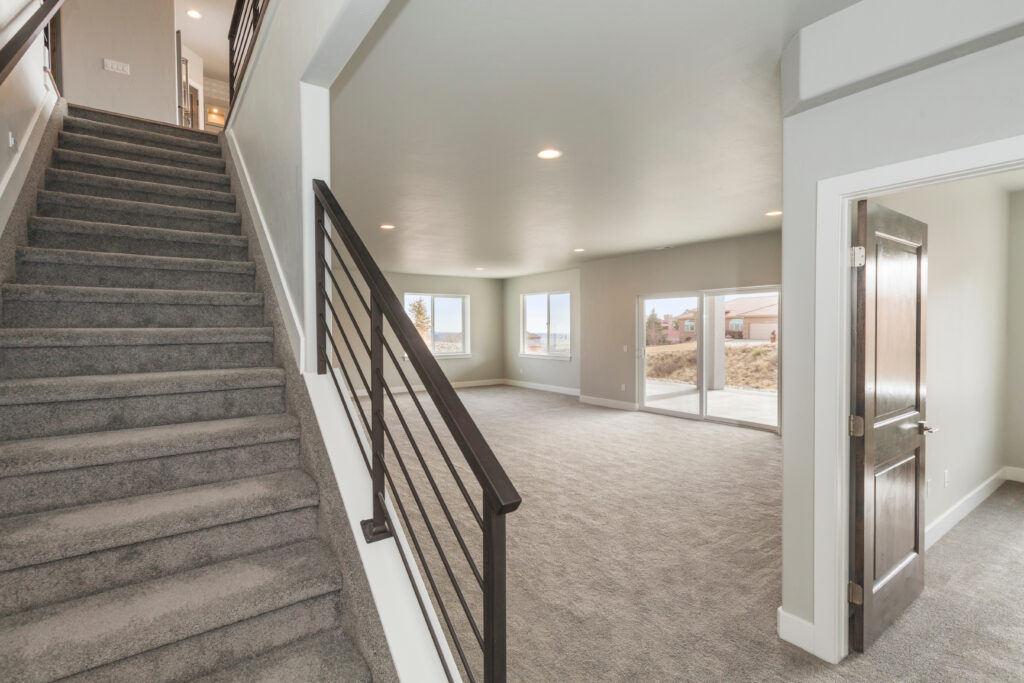
A basement renovation can add valuable living space to a Calgary home without requiring an addition or a move to a larger property. An unfinished lower level can become a family room, home office, gym, guest area, entertainment space or secondary suite. Before construction begins, however, homeowners often want to know how long the entire process will take.
A straightforward basement development may be completed in approximately six to ten weeks once construction begins. A larger or more customized project may take three to four months or longer. The complete timeline may also include several weeks for design, material selection, permit applications and scheduling trades before physical work starts.
Every renovation is different. The size of the basement, number of rooms, permit requirements, material availability and complexity of the design can all affect the schedule. Understanding the major construction stages can help homeowners prepare realistic expectations for basement renovations in Calgary.
Typical Calgary Basement Renovation Timeline
A professionally managed basement renovation usually progresses through several distinct phases. Although some stages may overlap, each phase must generally be completed before the next one can begin.
A typical project schedule may look like this:
| Renovation Phase | Approximate Timeline |
|---|---|
| Initial consultation and inspection | 1–2 weeks |
| Design and material selections | 2–4 weeks |
| Permit preparation and review | Varies by project |
| Site preparation and demolition | 2–5 days |
| Framing and structural work | 1–2 weeks |
| Electrical, plumbing and HVAC rough-ins | 1–3 weeks |
| Rough-in inspections | Several days or more |
| Insulation and vapour barrier | 2–5 days |
| Drywall installation and finishing | 1–2 weeks |
| Painting, flooring and trim | 1–3 weeks |
| Cabinets and fixtures | 3–7 days |
| Final inspections and corrections | Several days or more |
These ranges are general estimates rather than guaranteed completion times. A basic open-concept basement will usually move more quickly than a secondary suite containing a kitchen, bathroom, bedrooms, laundry facilities and a separate entrance.
Phase One: Consultation and Basement Inspection
The process begins with an initial consultation. During this stage, the contractor discusses how the homeowner wants to use the basement, examines the current condition of the space and identifies possible limitations.
The inspection may include:
- Foundation walls and floors
- Signs of moisture or water damage
- Existing plumbing rough-ins
- Electrical panel capacity
- Furnace and ventilation systems
- Ceiling height
- Window dimensions
- Support posts and structural beams
- Access to mechanical equipment
- Existing insulation
This stage may take one or two weeks, depending on contractor availability and whether additional assessments are needed.
Hidden moisture, foundation cracks or outdated electrical systems should be investigated before the design is finalized. Discovering these issues after construction begins can lead to delays, budget changes and redesign work.
Phase Two: Design and Material Selection
Once the existing basement has been evaluated, the homeowner and contractor can develop the floor plan. This phase usually takes two to four weeks, although custom projects may require more time.
The design should show:
- Room placement
- Wall locations
- Doors and windows
- Bathrooms and plumbing fixtures
- Lighting and electrical outlets
- Storage
- Mechanical rooms
- Ceiling details
- Flooring transitions
- Built-in cabinetry
Material decisions also affect the schedule. Flooring, bathroom tile, cabinets, countertops, doors and lighting fixtures should be selected early enough to avoid delays.
Custom cabinetry and special-order products may take several weeks to arrive. If a key product is unavailable, the contractor may need to adjust the construction sequence or wait before completing that area.
Making major design changes after framing or rough-in work begins can extend the timeline significantly. Finalizing the layout before construction is one of the best ways to keep a Calgary basement project moving efficiently.
Phase Three: Permits and Approvals
The permit timeline depends on the project scope and the completeness of the application.
The City of Calgary states that a building permit is required when a basement is being developed for the first time, when structural walls are changed or when new openings are created for doors or windows. Minor cosmetic improvements, such as painting, furniture changes and finish updates, typically do not require a building permit. Electrical, plumbing or other work may require separate trade permits.
The City currently lists an approximate seven-day review timeline for certain basement development and home renovation applications, but it explains that timelines are not guaranteed. Application volumes, missing information and the speed of applicant responses can all affect permit processing.
A complete application helps reduce delays. Floor plans, construction details and other required documents should be prepared before submission.
Secondary suites involve additional requirements. Calgary defines a secondary suite as a self-contained residence with cooking, sleeping, living and bathroom facilities. New suites must also provide appropriate bedroom egress, an accessible entrance and the required safety features.
Permit review should be treated as part of the overall project timeline rather than an afterthought. Construction that requires approval should not begin until the appropriate permits have been issued.
Phase Four: Site Preparation and Demolition
Once approvals are in place and materials have been ordered, construction can begin.
Site preparation typically includes:
- Clearing the work area
- Protecting stairs and nearby finishes
- Installing dust barriers
- Setting up waste disposal
- Removing old flooring or walls
- Disconnecting obsolete fixtures
- Correcting visible moisture damage
This stage may take two to five days for a relatively clear basement. It can take longer if the contractor must remove an old development, repair damage or safely handle materials requiring specialized removal.
Homeowners should remove personal belongings before construction begins. Contractors need clear access to walls, floors, utility panels and mechanical equipment.
Phase Five: Framing and Structural Work
Framing creates the shape of the new basement. Contractors build partition walls, bulkheads, closets, storage rooms and openings for doors.
A typical framing stage may take one to two weeks. The duration depends on the number of rooms and whether the design includes complex ceilings or custom architectural details.
Structural modifications require additional planning and may extend the schedule. Moving a load-bearing element, enlarging a window or creating a separate entrance can require engineered drawings and specialized labour.
During this phase, homeowners begin to see how the finished layout will function. It is an important time to confirm room dimensions, door swings and furniture placement before plumbing or wiring is installed.
Phase Six: Electrical, Plumbing and HVAC Rough-Ins
After framing, electricians, plumbers and HVAC professionals install the systems that will be hidden behind the walls and ceilings.
This may include:
- Electrical wiring
- Outlets and switches
- Recessed lighting
- Smoke and carbon monoxide alarms
- Bathroom plumbing
- Wet-bar or kitchen plumbing
- Heating ducts
- Return-air vents
- Bathroom exhaust
- Laundry connections
Rough-in work may take one to three weeks. A simple recreation room will usually move faster than a basement containing multiple wet areas or a complete suite.
Trade scheduling can affect this phase. Electrical, plumbing and HVAC work often must occur in a coordinated order. Delays with one trade may prevent the next contractor from beginning.
Phase Seven: Rough-In Inspections
Work that will be covered by insulation or drywall generally must be inspected first.
For Calgary secondary suites, the City requires a framing or rough-in inspection before insulation, vapour barrier or drywall conceals the relevant work. A final inspection is also required when construction is finished and the suite is ready for occupancy.
Inspections can affect the schedule in two ways. First, the project may need to pause until the inspector is available. Second, corrections may be required before construction can continue.
Experienced Calgary basement remodelling professionals can reduce the risk of failed inspections by following approved plans and coordinating licensed trades properly. However, inspection timing is still partly outside the contractor’s control.
Phase Eight: Insulation and Drywall
Once rough-in inspections are passed, the contractor can install insulation, vapour barriers and drywall.
Insulation may take two to five days. Drywall installation is usually fast, but taping, mudding and sanding require several applications and drying periods.
The complete drywall stage commonly takes one to two weeks. Humidity, ventilation and the number of corners or ceiling details may affect drying time.
This phase can be disruptive because drywall sanding produces fine dust. Professional dust control and thorough cleanup help protect the rest of the home.
Phase Nine: Painting, Flooring and Finish Carpentry
After the walls and ceilings are ready, the basement begins to look like a finished living area.
This stage may include:
- Priming and painting
- Installing flooring
- Hanging interior doors
- Installing baseboards and trim
- Completing stairs and railings
- Adding closet shelving
- Installing decorative wall details
Depending on the size of the basement and the number of finishes, this phase may take one to three weeks.
Flooring choice can affect the sequence. Tile may require floor preparation, setting and grout-curing time. Vinyl plank and laminate generally install more quickly, provided the subfloor is level and dry.
Phase Ten: Cabinets, Fixtures and Final Connections
Cabinets, bathroom vanities, countertops, plumbing fixtures and electrical devices are installed toward the end of the project.
The work may include:
- Wet-bar or kitchen cabinets
- Bathroom vanities
- Toilets, sinks and faucets
- Light fixtures
- Switch and outlet covers
- Appliances
- Mirrors and accessories
- Built-in storage
This stage may take several days to a week. Custom countertops may require a separate templating and fabrication period after the cabinets are installed.
Ordering cabinetry and fixtures early can help prevent the project from stalling near completion.
Final Inspection and Walkthrough
When construction is complete, any required final inspections are arranged. The contractor should also complete an internal quality review before presenting the basement to the homeowner.
During the final walkthrough, homeowners should check:
- Doors and windows
- Flooring and trim
- Paint finishes
- Cabinets and countertops
- Plumbing fixtures
- Lighting and outlets
- Heating and ventilation
- Smoke and carbon monoxide alarms
- Cleanup
- Permit and inspection records
Any deficiencies should be written down and assigned a completion date. Final payment terms should follow the written contract.
What Can Delay a Calgary Basement Renovation?
Common causes of delay include:
- Incomplete permit applications
- Changes to the layout after work begins
- Custom product lead times
- Material shortages
- Failed inspections
- Hidden moisture or foundation problems
- Trade scheduling conflicts
- Electrical panel upgrades
- Unexpected plumbing conditions
- Structural changes
- Late homeowner decisions
Clear communication and early product selection can prevent many of these issues. However, certain conditions cannot be confirmed until walls or floors are opened.
A realistic schedule should include some flexibility for unexpected repairs and inspection timing.
Find Trusted Basement Renovation Contractors in Calgary
To ensure your basement renovation is safe, code-compliant and completed efficiently, it is important to hire professionals who understand Calgary’s building codes, permit procedures and inspection requirements. RenovationFind can help homeowners identify qualified local companies.
RenovationFind is an online directory that connects homeowners with certified, licensed and insured basement renovation companies in Calgary. Contractors listed through the platform are pre-screened based on professional qualifications, legal requirements, reputation and customer satisfaction.
Working with an experienced contractor can help keep the project organized, ensure required inspections are booked at the right stages and reduce the risk of preventable delays. A qualified company can also provide a more realistic construction schedule based on the layout, finish selections and permit requirements.
Visit RenovationFind to explore the top basement renovation contractors in Calgary and compare trusted professionals for your project.
Conclusion
Most Calgary basement developments require several months when the design, permitting and construction phases are considered together. A relatively straightforward renovation may take six to ten weeks of active construction, while a complex custom basement or secondary suite may require three to four months or longer.
The best way to maintain an efficient timeline is to complete the design early, select materials before they are needed and work with contractors who understand the local permit and inspection process. Although unexpected conditions can arise, careful preparation helps minimize disruptions and keeps the renovation progressing toward a successful completion.