
Basement Layout Ideas for Growing Families in Chestermere
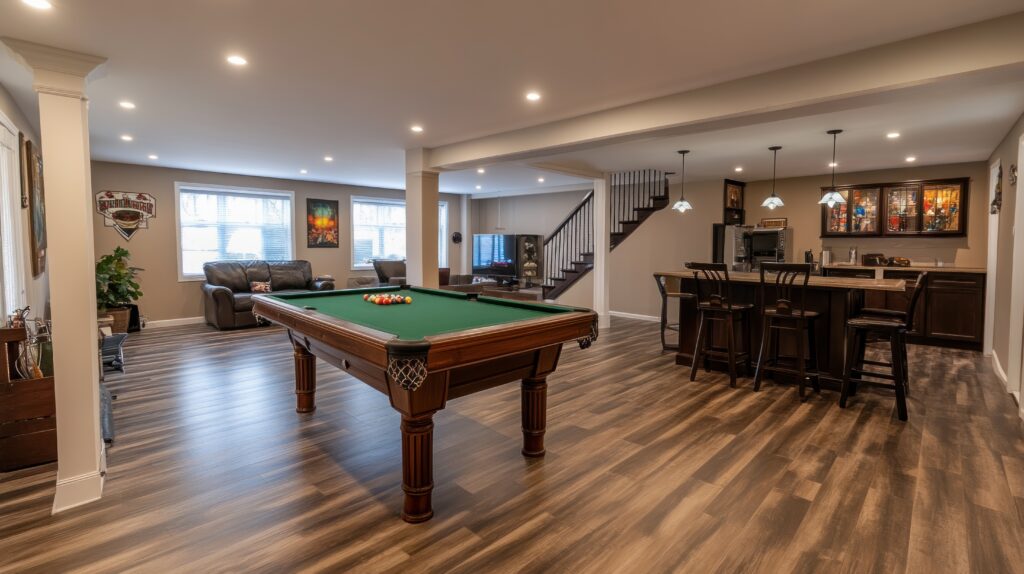
A finished basement can provide the extra space a growing family needs without requiring an addition or a move to a larger home. With thoughtful planning, an unfinished lower level can become a comfortable extension of the main living area rather than a collection of dark, disconnected rooms.
The right basement layout will depend on your household, the existing structure and how you expect to use the space over the next several years. Some families need a recreation room and additional storage, while others want bedrooms, a bathroom, a home office or a private area for older children.
When planning basement renovations in Chestermere, it is important to create a layout that works with the home’s support posts, windows, plumbing and mechanical systems. A practical design can improve daily life, make the basement feel more spacious and reduce unnecessary construction costs.
This guide explores family-friendly basement layout ideas and the factors Chestermere homeowners should consider before construction begins.
Begin With Your Family’s Priorities
Before drawing walls or selecting finishes, identify the main problems the basement needs to solve.
Ask questions such as:
- Does your family need another bedroom?
- Do children need a larger play area?
- Would a home office reduce distractions upstairs?
- Do you regularly host overnight guests?
- Is storage currently taking over the basement?
- Would a second bathroom improve convenience?
- Do teenagers need a separate lounge?
- Could the space eventually accommodate extended family?
- Are you interested in a secondary suite?
Create a list of essential rooms and optional features. The essential spaces should receive priority in the layout and budget, while decorative additions can be included if room remains.
Consider how your needs might change. A playroom designed for young children may eventually become a gaming area, study space or home gym. Flexible rooms can extend the useful life of the renovation and prevent the need for major changes later.
Create an Open Central Recreation Room
An open recreation room is one of the most versatile features in a family basement. It can accommodate seating, games, television, exercise equipment and children’s activities without dividing the basement into several small rooms.
The central recreation area can serve as the main connection between other spaces, including bedrooms, bathrooms and storage rooms. Keeping this area relatively open can make the basement feel larger and allow natural light from available windows to travel farther into the room.
Possible recreation-room zones include:
- A television and media area
- A table for games, crafts or homework
- A children’s play corner
- A reading area
- Space for exercise equipment
- A compact wet bar
- Open floor space for entertaining
Furniture placement should be considered during the design stage. Electrical outlets, television connections and lighting can then be installed in useful locations rather than added after construction.
Avoid placing too many permanent walls around the central living area. Furniture, rugs and lighting can define individual zones while preserving an open appearance.
Add a Flexible Bedroom or Guest Room
An additional basement bedroom can support a growing household, provide privacy for a teenager or create comfortable accommodation for guests. Even if the room will initially serve as an office, designing it with future bedroom use in mind can make the basement more adaptable.
A functional bedroom should have enough space for:
- A bed
- A dresser or wardrobe
- Clear movement around the furniture
- Appropriate lighting
- Heating and ventilation
- Accessible electrical outlets
- Storage
Bedroom windows must satisfy applicable safety and emergency-exit requirements. Do not assume that an existing basement window is automatically suitable for a bedroom.
The City of Chestermere’s current basement-development application materials require plans to identify the proposed use and dimensions of each room, as well as the location and dimensions of doors, windows, smoke alarms, carbon-monoxide alarms and mechanical equipment.
A contractor can evaluate the existing window and determine whether it needs to be enlarged or replaced. Window changes should be planned before framing and interior finishes begin.
Include a Basement Bathroom
A bathroom makes a finished basement more convenient, particularly when the lower level contains bedrooms, a recreation room or a guest area.
Common options include:
- A two-piece powder room
- A three-piece bathroom with a shower
- A full bathroom with a bathtub
- A bathroom connected to a bedroom
- A shared bathroom near the central hallway
Locating the bathroom near existing plumbing may reduce the amount of concrete cutting, drainage work and pipe installation required. If the home already has basement plumbing rough-ins, the layout should take advantage of them where practical.
However, the existing rough-in location should not dictate the entire design if it produces an awkward or inefficient floor plan. A contractor can compare the cost of relocating plumbing with the long-term benefits of a better layout.
Include enough space for the door to open comfortably and for fixtures to be used safely. Storage for towels and bathroom supplies should also be considered.
Design a Dedicated Home Office
A basement home office can provide separation from the activity on the main floor. It may be especially useful for remote work, school assignments or managing a home-based business.
A productive office layout should include:
- Adequate task lighting
- Multiple electrical outlets
- Reliable internet access
- Comfortable heating
- Sound control
- Built-in or freestanding storage
- A suitable background for video calls
- Space for more than one workstation, if needed
An office does not always require a completely enclosed room. A partially separated area with glass doors or a wide opening can provide visual connection to the rest of the basement while reducing noise.
For greater flexibility, size the office so it could later function as a guest room, hobby room or study area. Avoid highly specialized built-ins that would make future changes difficult.
Plan Storage Before Framing Begins
Storage is often treated as leftover space, but it should be included deliberately in the basement plan. Without adequate storage, seasonal items, sports equipment and household supplies may quickly take over the finished rooms.
Useful storage locations include:
- Under the stairs
- Along mechanical-room walls
- Inside hallway closets
- Around support posts
- Beneath built-in benches
- Inside entertainment cabinetry
- Along unused exterior walls
- In a dedicated storage room
Mechanical equipment must remain accessible for repairs and replacement. Do not build fixed shelving or walls that prevent technicians from reaching the furnace, water heater, electrical panel or shutoff valves.
A combination of concealed storage and open shelving usually works well. Closed cabinets hide visual clutter, while accessible shelves make frequently used items easier to find.
Create a Teenager or Children’s Zone
Families with children may benefit from a designated area that can change as the children grow.
For younger children, the space might include:
- Open flooring for play
- Toy storage
- Washable surfaces
- A craft table
- Soft seating
- Clear sightlines from the main recreation room
For teenagers, the same area can evolve into:
- A gaming lounge
- A television room
- A study zone
- A music area
- A casual gathering space
- A small snack station
Durable materials are important in high-use family areas. Washable paint, resilient flooring and practical storage can make the basement easier to maintain.
Sound control should also be considered. Insulation in interior walls and ceilings can reduce noise travelling to bedrooms or the main floor, particularly when the basement includes gaming systems, televisions or music equipment.
Work Around Support Posts and Mechanical Systems
Support posts, beams, ductwork and plumbing stacks can present layout challenges, but they do not always need to be moved.
A support post might be incorporated into:
- A built-in bar
- A storage wall
- A room divider
- An entertainment unit
- Decorative millwork
- A seating area
Mechanical rooms should be positioned away from bedrooms and quiet working areas when possible. Furnaces, water heaters and ventilation equipment can create operational noise, so thoughtful room placement can improve comfort.
Any required clearances around mechanical equipment must be maintained. The design should also allow large equipment to be removed and replaced in the future.
During Chestermere basement remodelling, working with existing structural and mechanical elements can reduce costs while producing a more practical floor plan.
Use Lighting to Define the Layout
Basements often have limited natural light, making the lighting plan a major part of the design.
Use a combination of:
- Recessed ceiling lights
- Decorative pendant lights
- Wall sconces
- Under-cabinet lighting
- Task lighting
- Floor and table lamps
- Illuminated shelving
Different lighting circuits allow individual zones to be controlled separately. For example, the television area can remain dim while the game table or office receives brighter light.
Light-coloured walls, reflective finishes and consistent flooring can also make the lower level feel brighter and more open. Interior glass doors may allow light to pass into an office or exercise room while still creating separation.
Lighting and electrical locations should be finalized before drywall is installed. Adding new wiring after the ceiling is complete can be disruptive and expensive.
Decide Between a Family Basement and a Secondary Suite
A regular basement development and a secondary suite are not the same type of project.
The City of Chestermere states that a standard basement development cannot be used to create an additional dwelling unit and cannot include a full kitchen. A homeowner who wants to add a kitchen and create a separate residence must use the secondary-suite approval process instead.
Chestermere defines a secondary suite as a physically separate residence with its own cooking, sleeping and sanitary facilities. The City notes that a development permit and building permit are mandatory when creating one, and additional zoning and safety requirements apply.
A secondary-suite layout may need to provide:
- Separate living and sleeping areas
- A kitchen
- A bathroom
- An appropriate entrance
- Bedroom emergency exits
- Fire and smoke separation
- Independent heating or an approved alternative
- Ventilation
- Laundry access
- Required parking
Decide whether a suite is part of the long-term plan before beginning construction. Converting a recently finished family basement into a legal suite may require significant demolition and rebuilding.
Understand Chestermere Permit Requirements
In most situations, a basement development or interior renovation in Chestermere requires a building permit. Electrical and plumbing permits may also be required depending on the work. A development permit may be necessary when the proposed design does not meet the applicable land-use requirements.
Current City application materials require detailed floor plans showing room dimensions and uses, doors, windows, stairs, plumbing fixtures, smoke and carbon-monoxide alarms and mechanical equipment. The materials also outline inspection stages before framing and trade work are concealed, as well as final inspections where required.
Permit requirements should be reviewed before the layout is finalized. A design that does not account for windows, safety systems or mechanical clearances may need to be revised during the application process.
Confirm in writing whether the homeowner or contractor will prepare the drawings, submit applications and schedule inspections.
Find Trusted Basement Renovation Contractors in Chestermere
Creating a functional basement layout requires more than selecting rooms from a list. The design must account for structural components, plumbing, electrical systems, ventilation, permits and the long-term needs of the household.
RenovationFind is an online directory that helps homeowners connect with certified, licensed and insured basement renovation companies in Chestermere. Companies listed through the platform are pre-screened for professional qualifications, legal compliance, reputation and customer satisfaction.
An experienced contractor can evaluate the existing basement, identify layout limitations and explain which features may require permits or trade work. Professional planning can also prevent homeowners from creating bedrooms, bathrooms or suite-style spaces that do not meet applicable requirements.
Visit RenovationFind to explore the top basement renovation contractors in Calgary and compare local professionals for your project.
Conclusion
A family-friendly basement should be designed around both current needs and future flexibility. An open recreation room can serve as the centre of the layout, while bedrooms, bathrooms, offices and storage areas provide privacy and organization.
The most successful designs work with the basement’s existing windows, plumbing, support posts and mechanical systems. Planning these details before framing begins can reduce construction changes and help the finished space feel intentional.
Whether you are creating a playroom, guest area, teenager’s retreat or flexible family room, a carefully planned basement can become one of the most useful areas of your Chestermere home.