
How to Plan a Basement Renovation in Edmonton
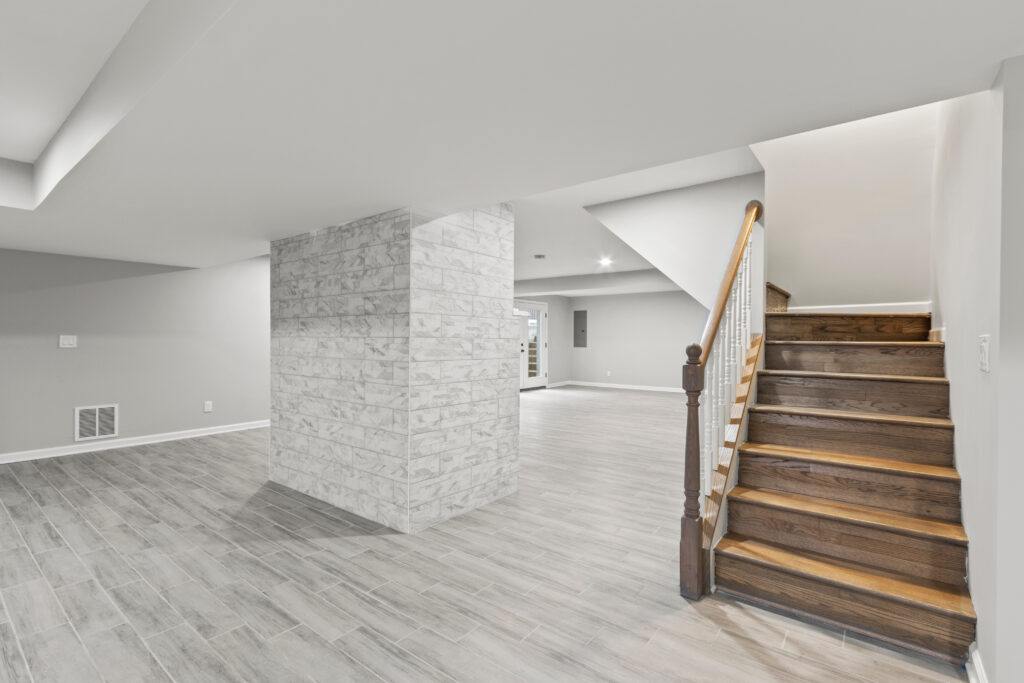
Renovating a basement is one of the most effective ways to add usable space, improve functionality and increase the long-term value of an Edmonton home. An unfinished or outdated basement can be transformed into a comfortable family room, guest suite, home office, gym, entertainment area or income-producing secondary suite.
However, a successful basement project requires more than selecting paint colours and flooring. Homeowners need to consider the condition of the foundation, moisture protection, insulation, heating, electrical capacity, plumbing, permits and how the finished space will be used.
Careful planning is particularly important in Edmonton, where cold winters and seasonal temperature changes can affect basement comfort, moisture levels and energy efficiency. This guide explains how to plan basement renovations in Edmonton from the initial inspection through to the final walkthrough.
Decide How You Will Use the Basement
The first step is determining what you want the finished basement to accomplish. The intended purpose of the space will influence the floor plan, renovation budget, permit requirements and mechanical work.
Common basement renovation ideas include:
- Family rooms and recreation areas
- Home theatres and gaming rooms
- Home offices
- Fitness rooms
- Children’s playrooms
- Guest bedrooms
- Basement bathrooms
- Laundry rooms
- Hobby or craft areas
- Storage rooms
- Wet bars or kitchenettes
- Legal secondary suites
Consider both your immediate needs and how your household may change over time. A playroom could eventually become a teenager’s lounge, while a home office could later function as a guest room. Designing flexible rooms can help the basement remain useful for many years.
It is also important to decide whether the basement will remain part of the main home or become a separate living unit. A secondary suite is more complex because it may require additional fire protection, sound separation, heating, ventilation, kitchen facilities and private access.
Inspect the Existing Basement
Before designing the layout, inspect the existing basement carefully. Finishing walls and floors over unresolved problems can lead to expensive repairs later.
Look for warning signs such as:
- Water stains on walls or floors
- Musty odours
- Visible mould
- Cracks in the foundation
- Uneven concrete
- Condensation around windows
- Plumbing leaks
- Insufficient heating
- Outdated electrical wiring
- Low ceilings
- Obstructive ductwork
- Poor drainage around the property
Some foundation cracks may be minor, but they should still be assessed before framing begins. Moisture problems should also be corrected before insulation, drywall or flooring is installed.
A qualified contractor can examine the space and identify repairs or upgrades that need to be included in the renovation scope. Addressing these issues early helps protect the new finishes and reduces the likelihood of unexpected changes during construction.
Establish a Realistic Budget
Your budget should reflect the size of the basement, the intended layout and the quality of the finishes. A simple open recreation room will generally cost less than a basement with several bedrooms, a full bathroom, custom cabinetry and a kitchenette.
Major budget categories may include:
- Design and layout planning
- Permits and inspections
- Demolition
- Foundation or moisture repairs
- Framing
- Insulation
- Drywall
- Electrical work
- Plumbing
- Heating and ventilation
- Flooring
- Doors and trim
- Painting
- Cabinetry
- Bathroom fixtures
- Lighting
- Waste removal and cleanup
It is wise to set aside a contingency fund for hidden conditions. Once walls or ceilings are opened, contractors may discover damaged framing, outdated wiring or plumbing problems that were not visible during the initial inspection.
Separate essential work from optional upgrades. Proper insulation, moisture control and safe electrical work should take priority over decorative features that could be added later.
Create an Efficient Basement Layout
A practical basement layout works with the home’s existing structure rather than against it. Support posts, beams, plumbing stacks, ductwork, mechanical equipment and windows can all affect room placement.
For example, locating a new bathroom near existing plumbing may reduce the amount of concrete cutting and pipe installation required. Mechanical rooms should remain accessible so that the furnace, water heater and utility systems can be serviced in the future.
Bedroom placement requires additional planning because windows and emergency exits must meet applicable safety requirements. An existing basement window may need to be enlarged before the room can function as a legal bedroom.
During Edmonton basement remodelling, consider the movement between rooms. Avoid creating narrow hallways or dividing the lower level into too many small spaces. An open-concept design can make a basement feel larger, while carefully placed walls can provide privacy for bedrooms, offices and bathrooms.
Plan for Edmonton’s Climate
Basement comfort depends heavily on insulation, heating and moisture control. Edmonton winters can make an inadequately insulated lower level feel cold even when the rest of the home is comfortable.
Important climate-related considerations include:
- Proper insulation for foundation walls
- Air sealing around windows and wall penetrations
- Insulated rim joists
- Moisture-resistant building materials
- Adequate heating distribution
- Proper return-air circulation
- Bathroom and laundry ventilation
- Durable below-grade flooring
Flooring should be selected with basement conditions in mind. Luxury vinyl plank, tile and properly installed laminate are popular because they are durable and relatively easy to maintain. Carpet can make bedrooms and family rooms feel warmer, but it may not be suitable for basements with a history of moisture.
A contractor should also review the existing heating system to determine whether it can comfortably serve the newly finished rooms. Adding living space without adjusting heating and airflow can lead to uneven temperatures.
Understand Permit Requirements
Permits are an important part of planning a safe and code-compliant renovation. Basement developments may require permits when the work includes framing, structural alterations, plumbing, electrical changes, heating modifications, new bedrooms or bathrooms.
The exact permits will depend on the scope of the project. Adding a bathroom, for example, may require plumbing and electrical permits. Enlarging a foundation window may involve additional building requirements.
Secondary suites typically have a more detailed approval process. They may need to meet requirements related to fire separation, access, ventilation, bedroom windows, heating and overall safety.
Starting construction without the proper approvals can lead to stop-work orders, fines, delays or problems when selling the home. Before work begins, confirm whether you or the contractor will be responsible for permits and inspections. This responsibility should be clearly stated in the written agreement.
Choose Durable Basement Materials
Basement materials should be selected for performance as well as appearance. Products that work well on upper floors may not always be suitable below grade.
Consider using:
- Moisture-resistant drywall in appropriate areas
- Durable, water-resistant flooring
- Washable paint finishes
- Mould-resistant bathroom materials
- Quality flooring underlayments
- Energy-efficient LED lighting
- Water-resistant cabinetry around wet areas
- Accessible ceiling systems near mechanical equipment
Basements with limited natural light benefit from bright wall colours, reflective surfaces and layered lighting. Recessed lights can provide general illumination, while wall sconces, lamps and under-cabinet lighting can make the space feel warmer and more inviting.
Avoid selecting every product based solely on the lowest price. Replacing damaged or unsuitable finishes later may cost more than installing durable materials during the original renovation.
Select the Right Contractor
The contractor you hire will have a major influence on the quality, schedule and overall experience of the renovation. Look for a company with direct experience completing basements in Edmonton.
Ask prospective contractors about:
- Licensing and insurance
- Basement renovation experience
- Permit application assistance
- Written estimates
- Project schedules
- Payment structure
- Warranty coverage
- Change-order procedures
- Subcontractor management
- References from recent customers
A detailed estimate should explain what is included and excluded. It should identify major materials, labour, allowances, permits and optional upgrades. Be cautious of estimates that are significantly lower than others without a clear explanation.
Qualified Edmonton basement renovation contractors should also explain how hidden conditions or changes to the original scope will be handled. Any additional work should be documented and approved before it begins.
Find Trusted Basement Renovation Contractors in Edmonton
To ensure your basement renovation is safe, code-compliant and built to last, it is important to hire experienced professionals who understand Edmonton’s building codes, permit process and zoning requirements. That is where RenovationFind can help.
RenovationFind is a reliable online directory that connects homeowners with certified, licensed and insured basement renovation companies in Edmonton. Contractors listed on the platform are pre-screened for legal compliance, professional qualifications, quality workmanship and customer satisfaction.
Using a reputable directory can make it easier to compare companies, review their qualifications and select professionals who are suited to the project. This is especially important when the renovation includes bedrooms, bathrooms, structural changes or a secondary suite.
Working with a qualified contractor can help protect your investment, reduce the risk of construction problems and improve your chances of passing required inspections. Whether you are developing a family room, home office, bathroom or complete secondary suite, choosing the right professional is an essential part of the process.
Visit RenovationFind to explore the top basement renovation contractors in Edmonton and compare trusted local professionals for your project.
Prepare for Construction
Before construction begins, remove furniture and personal belongings from the work area. Confirm how workers will access the home, where materials will be stored and how dust will be controlled.
A typical basement renovation may progress through the following stages:
- Site preparation and demolition
- Foundation or moisture repairs
- Framing
- Plumbing, electrical and HVAC rough-ins
- Required inspections
- Insulation
- Drywall installation and finishing
- Painting
- Flooring
- Cabinetry, fixtures and trim
- Final inspections
- Cleanup and walkthrough
Completing the work in the correct sequence reduces delays and helps prevent damage to finished surfaces.
Maintain regular communication with the contractor throughout the project. Scheduled updates can help identify decisions that need to be made before they affect the construction timeline.
Complete a Final Walkthrough
Before approving the completed renovation, inspect each room carefully. Test lights, outlets, plumbing fixtures, doors, windows and ventilation fans.
Confirm that:
- Required inspections have been completed
- Permit documents are finalized
- Fixtures operate properly
- Heating reaches every finished room
- Doors and windows open correctly
- Flooring and trim are complete
- The construction area has been cleaned
- Warranty information has been provided
- Remaining deficiencies are documented
Keep your contracts, plans, permits, inspection records and product warranties together. These documents may be useful for future repairs, insurance questions or the eventual sale of the property.
Conclusion
A successful basement renovation begins with a clear purpose, realistic budget and detailed construction plan. Evaluating moisture conditions, planning an efficient layout and understanding Edmonton’s permit requirements before construction begins can prevent unnecessary delays and expenses.
By selecting durable materials and working with an experienced contractor, homeowners can transform an unfinished lower level into comfortable and functional living space. Whether the goal is a family room, office, gym, guest area or secondary suite, careful planning helps ensure the finished basement provides lasting value.